Review a plan with your client
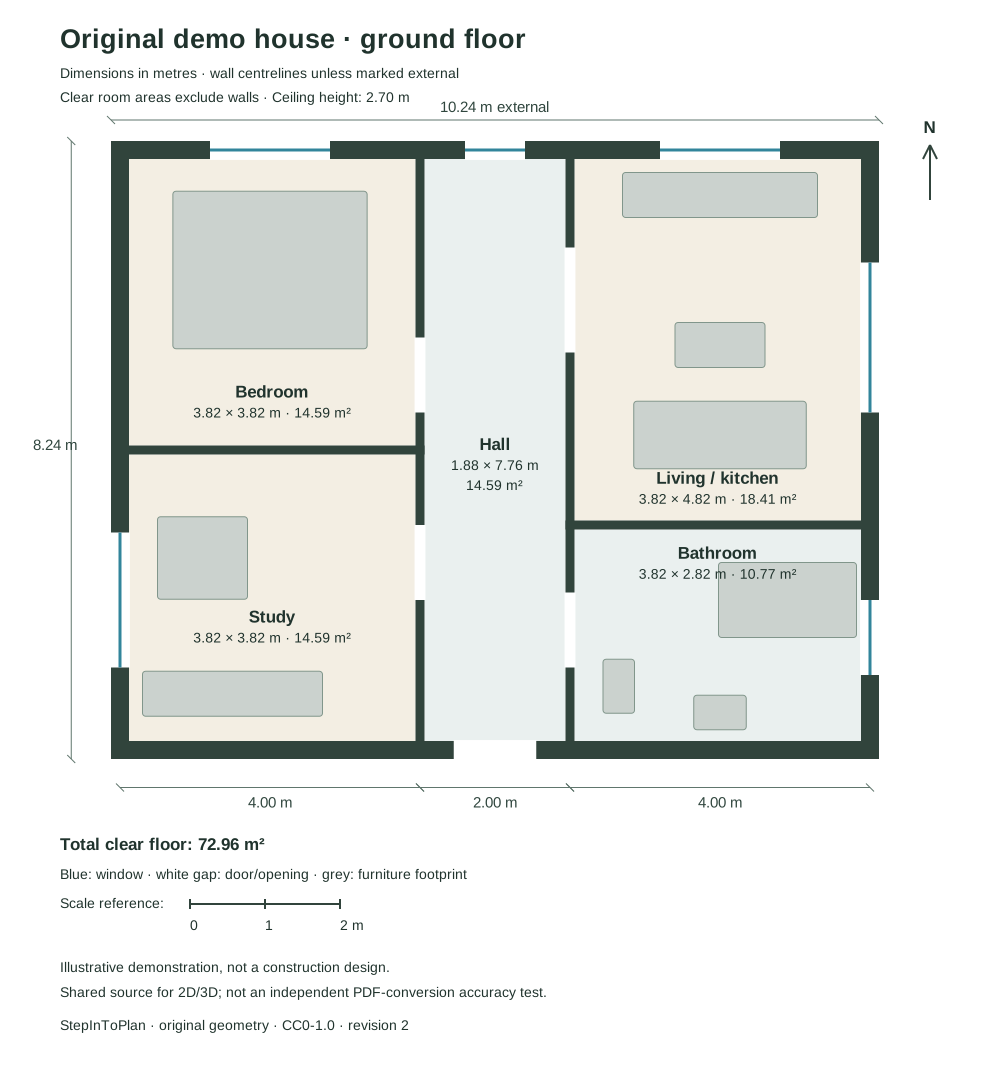
Use a prepared walkthrough to discuss room layout and recorded simplifications alongside the drawings. Client comprehension, fewer changes and cost savings are possible aims, not measured outcomes promised by this service.
Review a plan with your client
Use a prepared walkthrough to discuss room layout and recorded simplifications alongside the drawings. Client comprehension, fewer changes and cost savings are possible aims, not measured outcomes promised by this service.
What the current demo shows
The demo viewer builds walls, openings, rooms and storeys from prepared plan data. It includes a first-person view, room buttons and finish presets. Roofs, stairs and furniture follow the supported model conventions; unusual details need a feasibility review.
Browser graphics support is required. Mobile controls are implemented, but device and GPU acceptance checks remain part of each delivery. The preview images are examples, not a promise that every drawing is already supported.
From drawings to an agreed model
Supply dimensioned floor plans and the sections or elevations needed to establish heights. The preparation workflow measures the drawings and records simplifications. We agree the included rooms, storeys and details before work starts, then review the result with you.
Furniture may use standard library dimensions. The walkthrough is a visual interpretation, not construction documentation or a calibrated colour sample. Drawing permissions and the right to publish a demo must be confirmed separately.
Price guide and proposal scope
Reference one-off prices: Start €149, House €349, House + Configurator €499. The configurator adds the supported finish presets and shareable selection links. The written quotation confirms scope, tax treatment, revisions, hosting, rights and delivery.
Studio €79/month — 2 simultaneously active models; Business €199/month — 6 simultaneously active models; Developer €499/month — 20 simultaneously active models. The subscription maintains your model catalogue. New model creation is charged separately; subscribers receive a reduced creation price by quotation. The subscription does not include new houses each month. Cancel monthly; hosted models remain available through the paid period. At the end of the paid period, the hosted model is disabled. Drawings and the model are retained for 90 days for reactivation, then deleted. This does not apply to invoice records. All prices exclude VAT.
Planned options, not included capabilities
Customer analytics dashboards, bulk import, a customer API, an apartment picker, per-model product catalogues with prices and quote buttons, and configurable white-label branding are not implemented as customer-ready features. They remain proposals without an agreed price or delivery date.
Additional languages, custom domains, offline use and bespoke finish sets need a separate technical and commercial assessment. None is guaranteed by selecting a subscription in the enquiry form.
Updated: 2026-11-02
Questions, answered
When will my project be ready?
Delivery: 3 business days after receipt of complete materials. Rush delivery, free pilots and response-time guarantees are not included unless separately agreed.
Can clients save their finish choices?
Supported finish selections are encoded in the viewer URL and restored when that link is opened. This is a shared link, not a customer account, saved-project database or analytics dashboard.
What must be confirmed before an order?
The seller, scope, price and taxes, revisions, delivery, hosting, cancellation, drawing permissions and rights to the output must be agreed. Existing accepted customer agreements remain unchanged.
Start with your floor plan
All prices exclude VAT. One selected UK company may be offered one free pilot with an agreed scope and one revision round. Delivery: 3 business days after receipt of complete materials. You receive a hosted model, walkthrough link and embedding link. File export or self-hosting is agreed separately.
What to send
- Floor plans as PDF or image, scale 1:100 or with dimension strings
- A section and a facade for storey and roof heights
- The furnishing plan, if you want furniture in the model